Inside One of Freehold Pointe’s Most Spectacular Luxury Homes
If you’ve been searching for a luxury home in Freehold NJ that seamlessly blends elegance, functionality, and resort-style living, properties like this rarely come to market.
Located in the highly sought-after Freehold Pointe community, this extraordinary custom Center Hall Colonial offers more than 7,300 square feet of finished living space, a private backyard retreat, and a floor plan designed for today’s modern lifestyle.
From multi-generational living accommodations to exceptional entertaining spaces, this home showcases many of the features luxury buyers are seeking in Monmouth County real estate today.
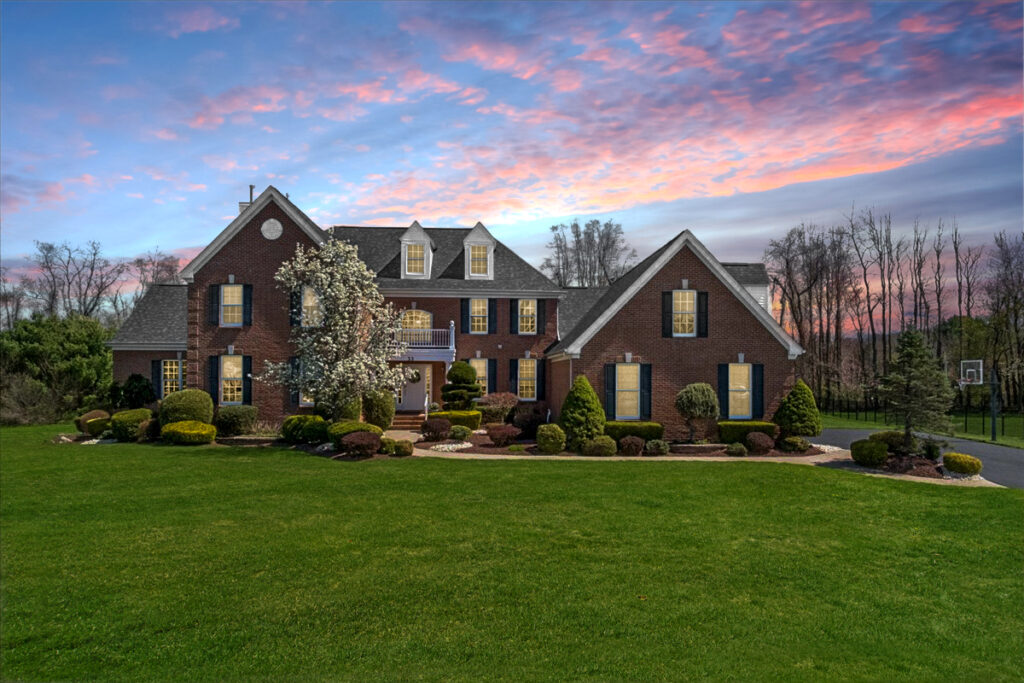
JUST SOLD! 33 Great Bridge Rd. Freehold, NJ 07728
Why Freehold Pointe Remains One of Monmouth County’s Most Desirable Communities
Freehold Pointe has long been recognized as one of the premier luxury neighborhoods in Freehold Township.
Residents enjoy:
- Spacious estate-sized properties
- Beautifully maintained streetscapes
- Top-rated schools
- Convenient access to major highways
- Proximity to beaches, shopping, and NYC transportation
For buyers seeking both privacy and convenience, Freehold Pointe offers an ideal balance of suburban tranquility and accessibility.
This particular home sits on nearly an acre of professionally landscaped property, providing both impressive curb appeal and exceptional outdoor living opportunities.
A Grand First Impression
It begins the moment you arrive to this luxury home in Freehold NJ.
The home’s stately brick-front exterior, paver walkway, and meticulously maintained grounds create an elegant first impression.
Step through the front door and you’re welcomed by a dramatic two-story foyer filled with natural light and architectural detail.
Throughout the main level, rich hardwood flooring and timeless finishes create an atmosphere that feels both sophisticated and inviting.
Designed for Modern Multi-Generational Living
One of the most valuable features of this home is its highly flexible floor plan.
As more families seek homes that accommodate multiple generations under one roof, dedicated private living spaces have become increasingly important.
This residence offers a rare first-floor en-suite complete with its own private entrance, making it ideal for:
- Extended family members
- Long-term guests
- Live-in caregivers
- Adult children returning home
- Private home office conversion
The thoughtful design provides independence while maintaining connection to the main living areas.
A Gourmet Kitchen Built for Entertaining
At the heart of the home is a beautifully appointed gourmet kitchen designed to impress both everyday cooks and serious entertainers.
Highlights include:
Granite Countertops
Expansive granite surfaces provide abundant prep space while adding timeless luxury.
Oversized Center Island
Perfect for casual dining, meal preparation, or gathering with family and friends.
Stainless Steel Appliances
Including a brand-new double oven ideal for hosting holidays and large gatherings.
Butler’s Pantry
Offering a seamless connection to the formal dining room and making entertaining effortless.
Whether preparing a quiet weeknight meal or hosting a celebration, this kitchen serves as the true centerpiece of the home.
Exceptional Living Spaces Filled with Natural Light
Luxury living isn’t just about square footage—it’s about how the space feels.
This home delivers an incredible variety of gathering spaces.
The Great Room
Featuring soaring vaulted ceilings and a gas fireplace, the great room provides warmth, comfort, and architectural drama.
The Conservatory
Bathed in sunlight, the conservatory offers endless possibilities as a music room, reading retreat, creative workspace, or simply a peaceful place to unwind.
Executive Office
With custom built-in cabinetry, the dedicated office provides a professional environment for today’s remote and hybrid work lifestyles.
A Primary Suite Designed as a Private Retreat
The primary suite offers a true sanctuary within the home.
Designed to feel more like a luxury hotel suite than a traditional bedroom, it features:
- Spacious sitting area
- Large walk-in closet
- Renovated spa-inspired bathroom
Spa-Like Primary Bath
The beautifully updated bath includes:
- Dual-sided fireplace
- Jacuzzi soaking tub
- Glass-enclosed shower
- Elegant finishes throughout
This private retreat provides the perfect place to recharge at the end of the day.
Spacious Bedrooms for Family and Guests
The upper level continues to impress with generously sized secondary bedrooms designed for comfort and privacy.
Highlights include:
Princess Suite
A private bedroom suite ideal for guests or family members.
Jack-and-Jill Suite
Featuring a spacious shared bathroom with dual sinks and ample functionality for everyday living.
These well-designed accommodations ensure everyone enjoys their own comfortable space.
The Ultimate Finished Basement Entertainment Retreat
One of the most remarkable aspects of this home is its fully finished walk-out basement.
Adding approximately 2,600 square feet of additional living space, it serves as a destination all its own.
Custom Fan Cave
Perfect for sports enthusiasts and game-day gatherings.
Wet Bar
An ideal setup for entertaining family and friends.
Card Lounge
A dedicated space for socializing and recreation.
Home Gym
Stay active without ever leaving home.
Custom Baseball-Themed Room
A unique and memorable feature that adds personality and charm.
Workshop and Storage Area
Perfect for craftsmen, hobbyists, collectors, and DIY enthusiasts.
The versatility of this lower level significantly expands the home’s lifestyle possibilities.
Resort-Style Outdoor Living
Outdoor living has become one of the most desirable features for luxury homebuyers, and this property delivers.
Step outside to discover your own private backyard oasis.
Features include:
- Expansive paver patio
- Built-in fire pit
- Outdoor grilling area
- Professionally landscaped grounds
- Full irrigation system
- Nearly one acre of privacy
Whether hosting summer gatherings or enjoying a quiet evening under the stars, the outdoor spaces are designed for year-round enjoyment.
Modern Updates and Peace of Mind
Luxury also means confidence in the home’s condition and systems.
Recent improvements and features include:
- New roof
- Three-zone HVAC system
- Three-car side-entry garage
- Irrigation system
- Updated primary bathroom
- Brand-new double oven
These upgrades help ensure comfort, efficiency, and long-term value.
The Lifestyle Buyers Love About Freehold Township
Beyond the property itself, location plays a major role in its appeal.
Residents enjoy convenient access to:
Henry Hudson Trail
A popular destination for walking, running, and cycling.
Jersey Shore Beaches
Beautiful beaches and waterfront destinations are just a short drive away.
Major Transportation Routes
Convenient access to:
- Route 9
- Route 18
- Garden State Parkway
- NJ Transit commuting options
Shopping and Dining
Freehold Township offers an extensive selection of shopping, dining, and entertainment options nearby.
Combined with highly regarded schools and a strong sense of community, it’s easy to see why so many buyers choose to call Freehold home.
A Rare Opportunity in Freehold Pointe
Homes offering this combination of size, luxury, flexibility, and location are increasingly difficult to find. This luxury home in Freehold NJ has it all.
With over 7,300 square feet of finished living space, multi-generational accommodations, exceptional entertaining areas, and a resort-inspired outdoor setting, this residence represents the very best of luxury living in Monmouth County.
For more information about this home or to schedule a private showing, contact Melissa DeSantis and discover why Freehold Pointe continues to be one of the area’s most sought-after luxury communities.



Leave a Reply